
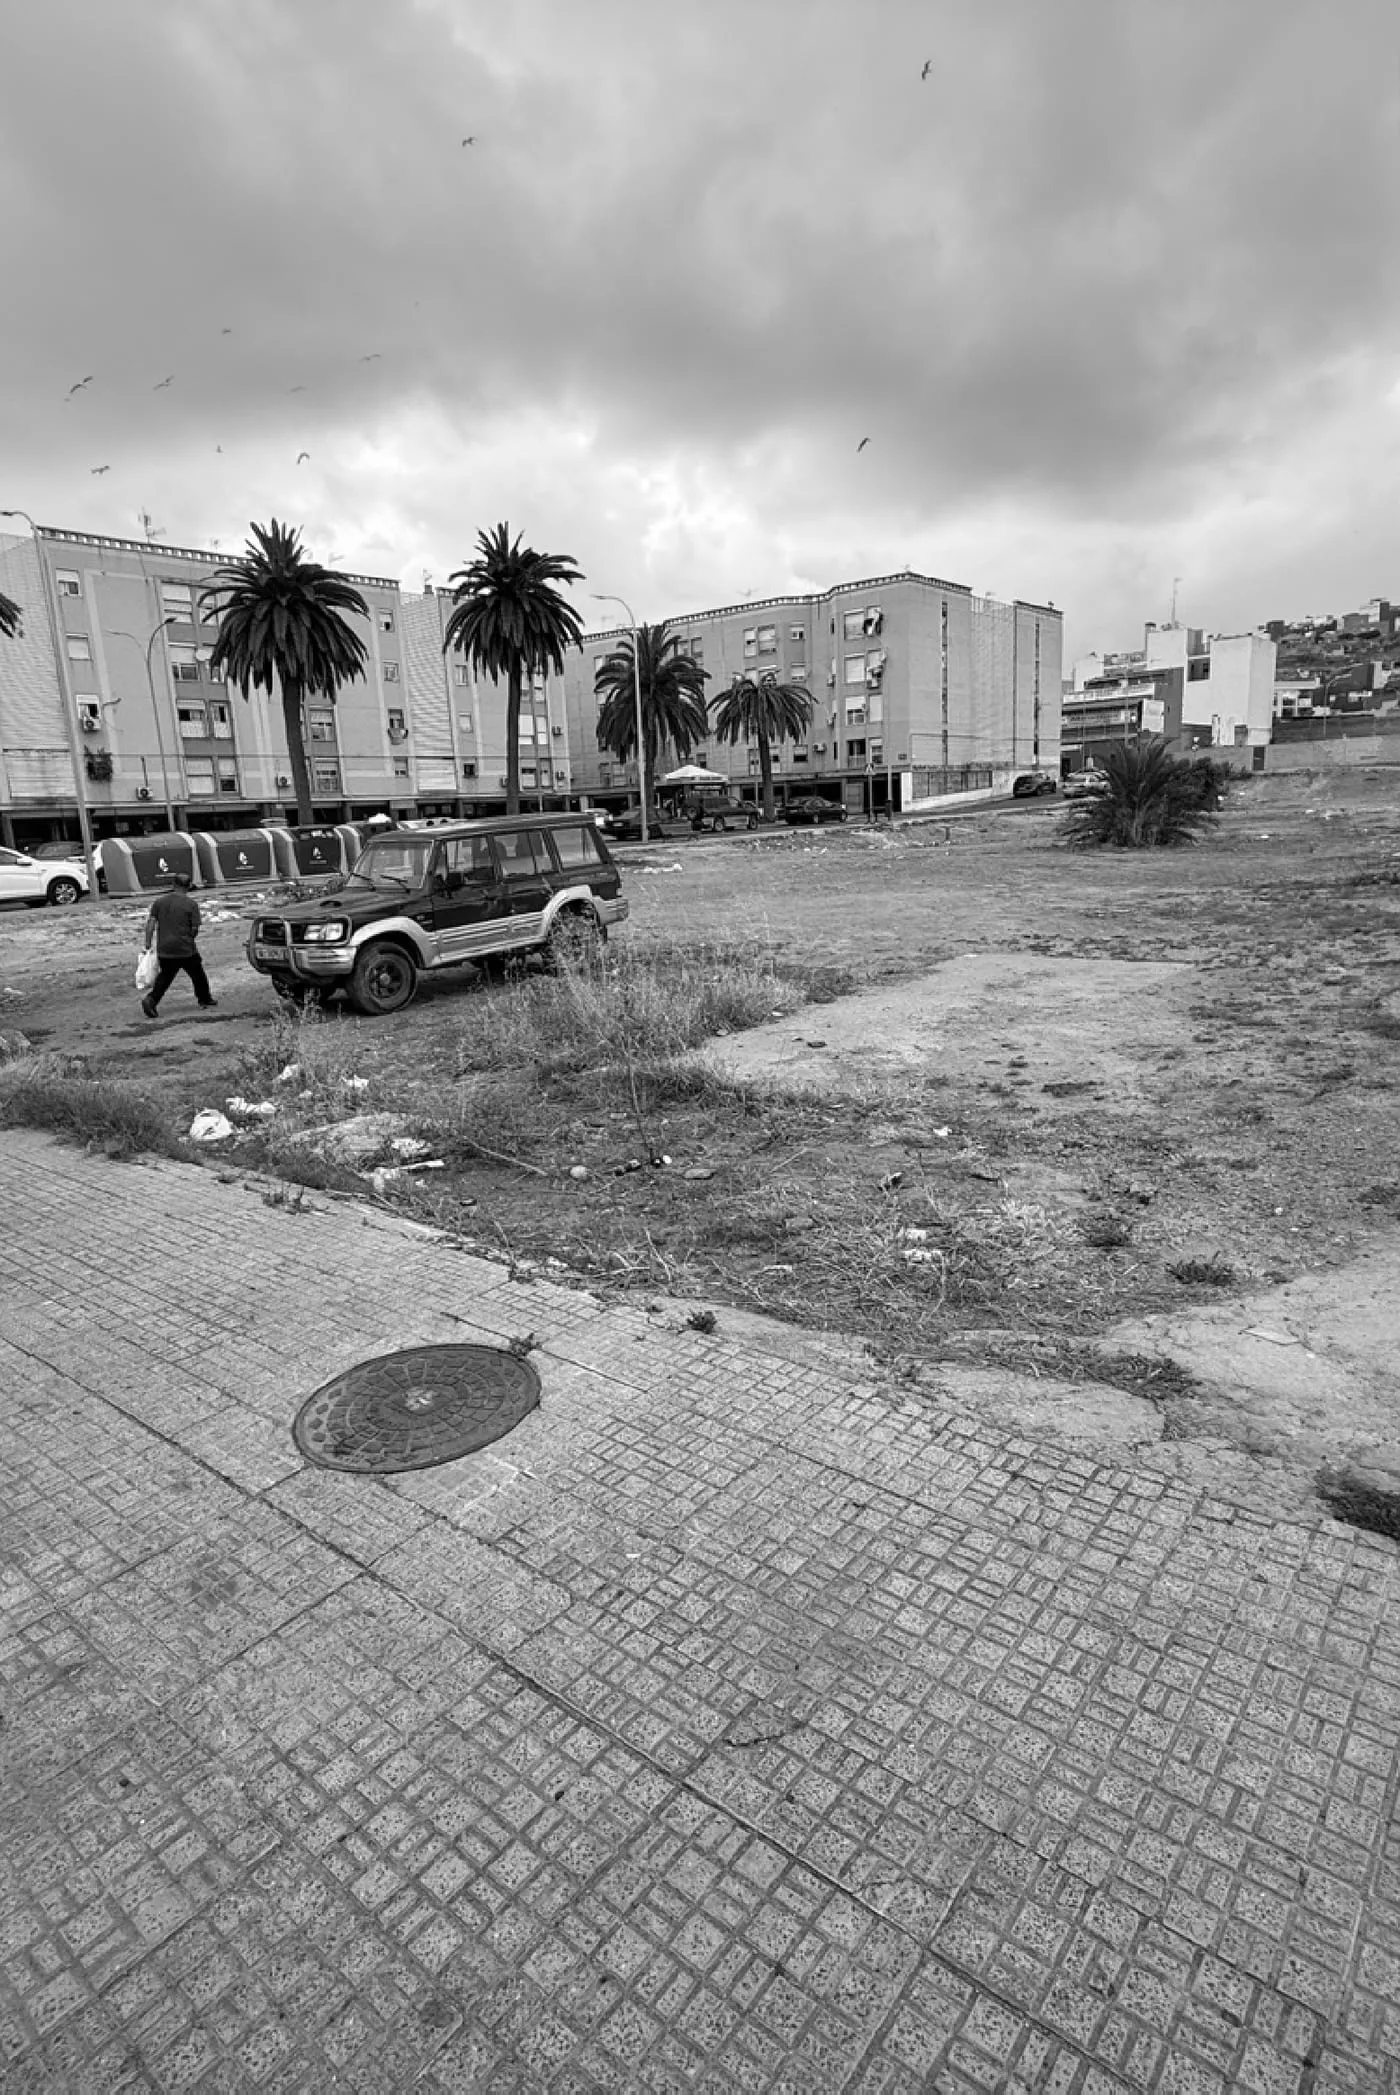
Melilla · Ctra. de Hidum
Available
Residential land for 72 homes
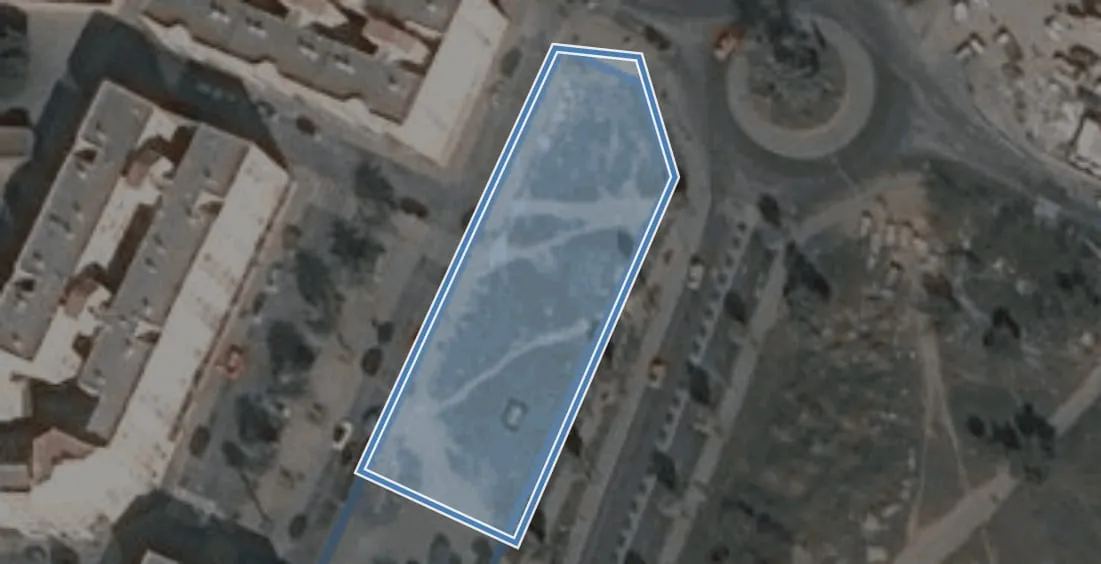
Urban plot of 2,289 m² with four street frontages in an established residential area. Feasibility study by Kairós Arquitectura: ground floor plus four storeys, retail units and a basement car park.
2,289 m²
Plot
≈ 72
Homes
GF + 4
Storeys
€1,900,000
Asking price
Commercial information only, with no contractual value. Price and availability subject to confirmation.
01 · The asset
A full block, with no party walls
| Cadastral reference | 4658201WE0045N0001UJ |
|---|---|
| Location | C/ del Ing. Joaquín Barco y Pons 1, 52003 Melilla |
| Class / use | Urban · Undeveloped land |
| Recorded area | 2,289 m² |
| Planning designation | Multi-family residential T2 |
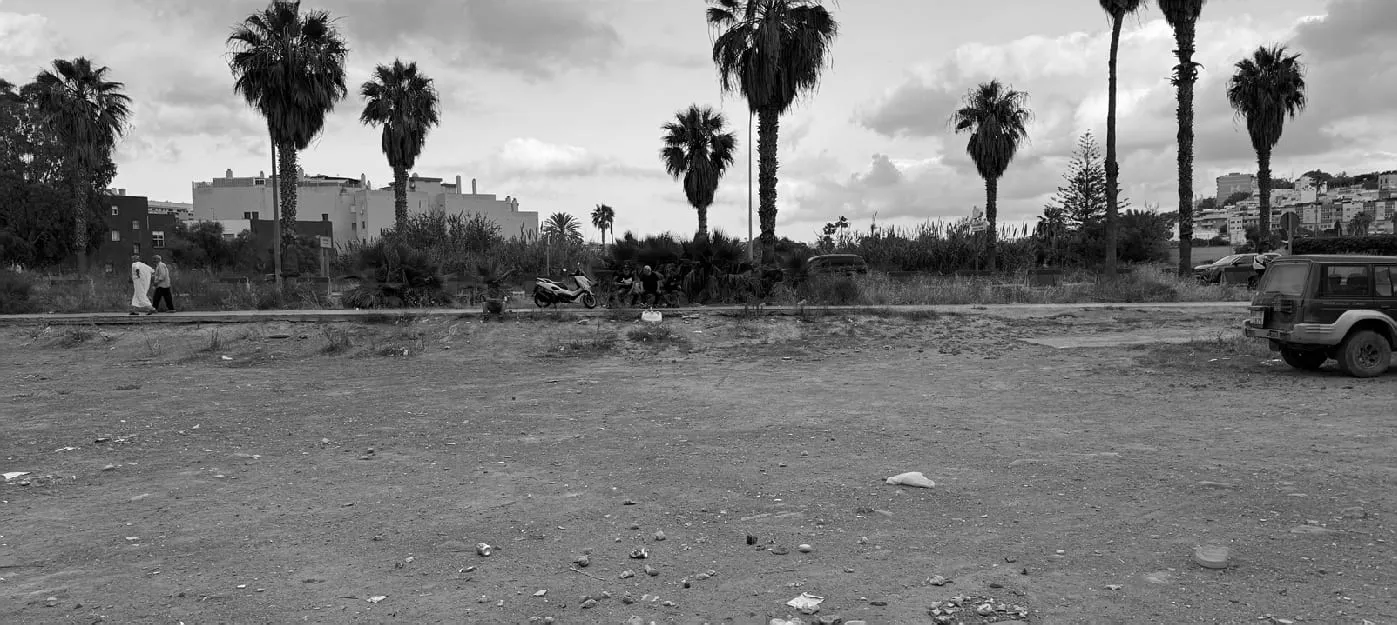
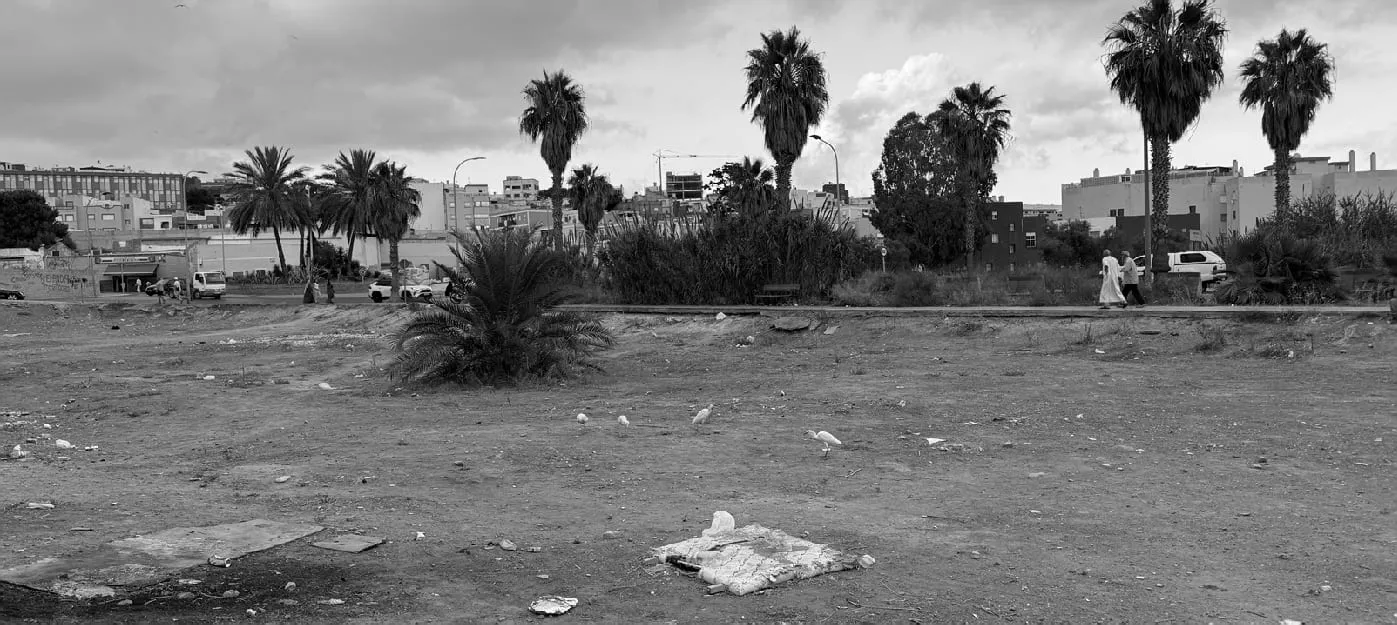
Bounded by Calle Ingeniero Joaquín Barco y Pons, Calle Arquitecto José Joaquín González Edo, Avenida de la Ciudad de Barcelona and the Carretera de Hidum. A full block with no party walls and four street frontages.
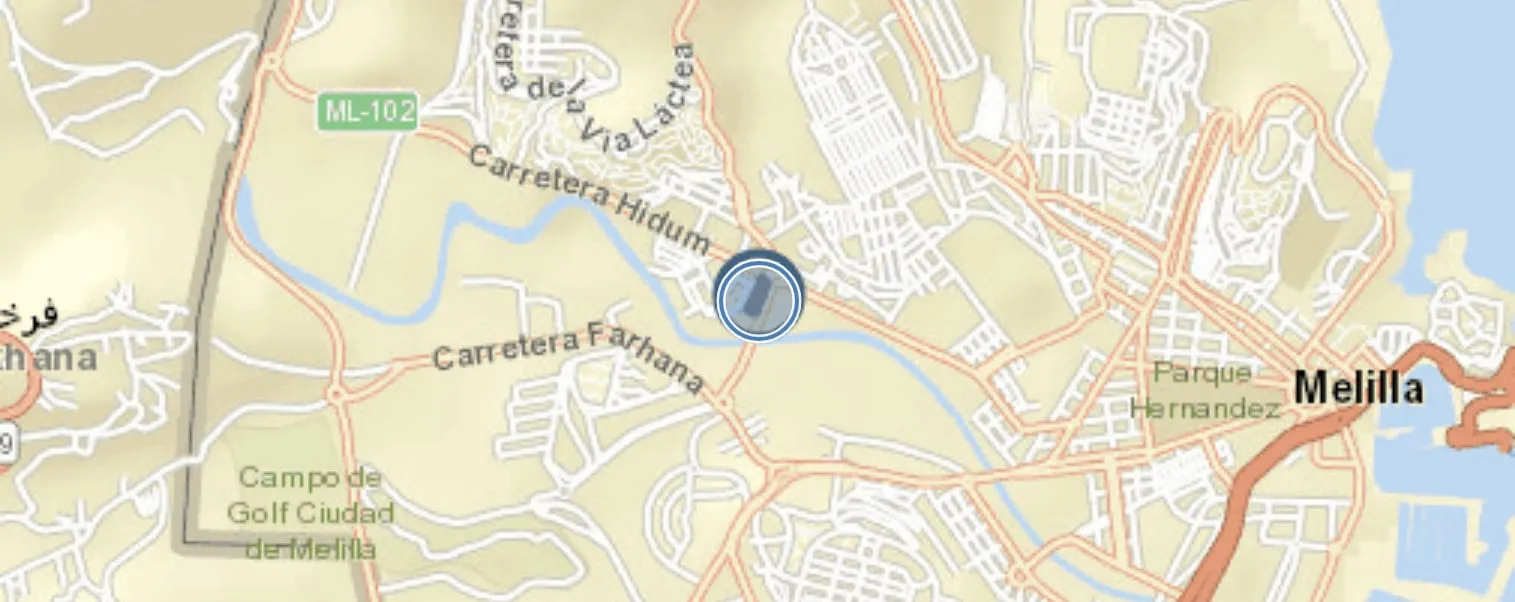
Direct access beside the Ctra. de Hidum roundabout, ≈ 2 km from the city centre and the port. Established multi-family housing area with demand for primary residences.
02 · The proposal
Feasibility study
Feasibility study prepared by Kairós Arquitectura. All figures are indicative and do not constitute approved planning parameters.
Parameters considered
| Height | Ground floor + 4 storeys |
|---|---|
| Typical home | ≈ 70 m² usable · 85 m² built |
| Residential site coverage | Below 85% |
| Parking | 1 space per home, in the basement |
| Product | Primary residences · local demand |
The mix
- ≈ 72 homes of ≈ 70 m² usable / 85 m² built.
- Residential building of ground floor plus four storeys.
- 6 retail units, ≈ 380 m² at ground level.
- One basement level for parking, ≈ 1 space per home.
- ≈ 6,120 m² of built residential floor area.
- Residential site coverage below 85%.
≈ 72
Homes · 1st–4th
6
Retail units · ≈ 380 m²
≈ 72
Spaces · basement
≈ 6,120 m²
Built residential area
03 · The investment
Land cost per square metre
€1,900,000
Land price
≈ €26,400
Land cost per estimated home
≈ €310/m²
Land cost per m² built
€2,045–2,330/m²
Average asking price in Melilla
Average residential asking prices in Melilla currently sit in the region of €2,045 – €2,330/m² according to various property portals. These are observed asking prices, not guaranteed sale values.
Documentation
Dossier and contact
Sales dossier
Request information
Write to us telling us who you are and what you need to verify. We reply with the documentation available and, where appropriate, arrange a visit to the site.
Email
Opens with “Melilla plot — Ctra. de Hidum” already in the subject line.
Legal notice and cautionary statements
Non-contractual nature. This page is provided for information and commercial purposes only. It does not constitute an offer, a binding offer, a pre-contract or any commitment to sell, and creates no right or obligation for either party. Any transaction will be subject to the execution of the corresponding written contract.
Prices. The price shown is indicative, is stated exclusive of taxes, costs, fees and duties of any kind, and may change without notice. The owner reserves the right to modify it or to withdraw the asset from the market at any time.
Availability. Availability of the asset is subject to confirmation at the time of enquiry. It may have been reserved, committed or sold after this page was last updated.
Timescales and estimates. Timescales, areas, number of homes, retail units, parking spaces and financial figures are estimates taken from a feasibility study. They are not approved planning parameters and must be verified through the corresponding planning, technical, legal and design analysis.
Currency of the information. Cadastral, planning and market data come from public and third-party sources as at the date of preparation and may not be up to date. No warranty is given as to their accuracy, completeness or currency.
Independent verification. Interested parties are advised to carry out their own due diligence and to request a formal, up-to-date proposal. For valid and binding terms, please contact Kairós Arquitectura.
Images. Images, plans and diagrams are indicative and not binding.
Last updated: . See also the site’sprivacy policy andlegal notice.