
Selected projects
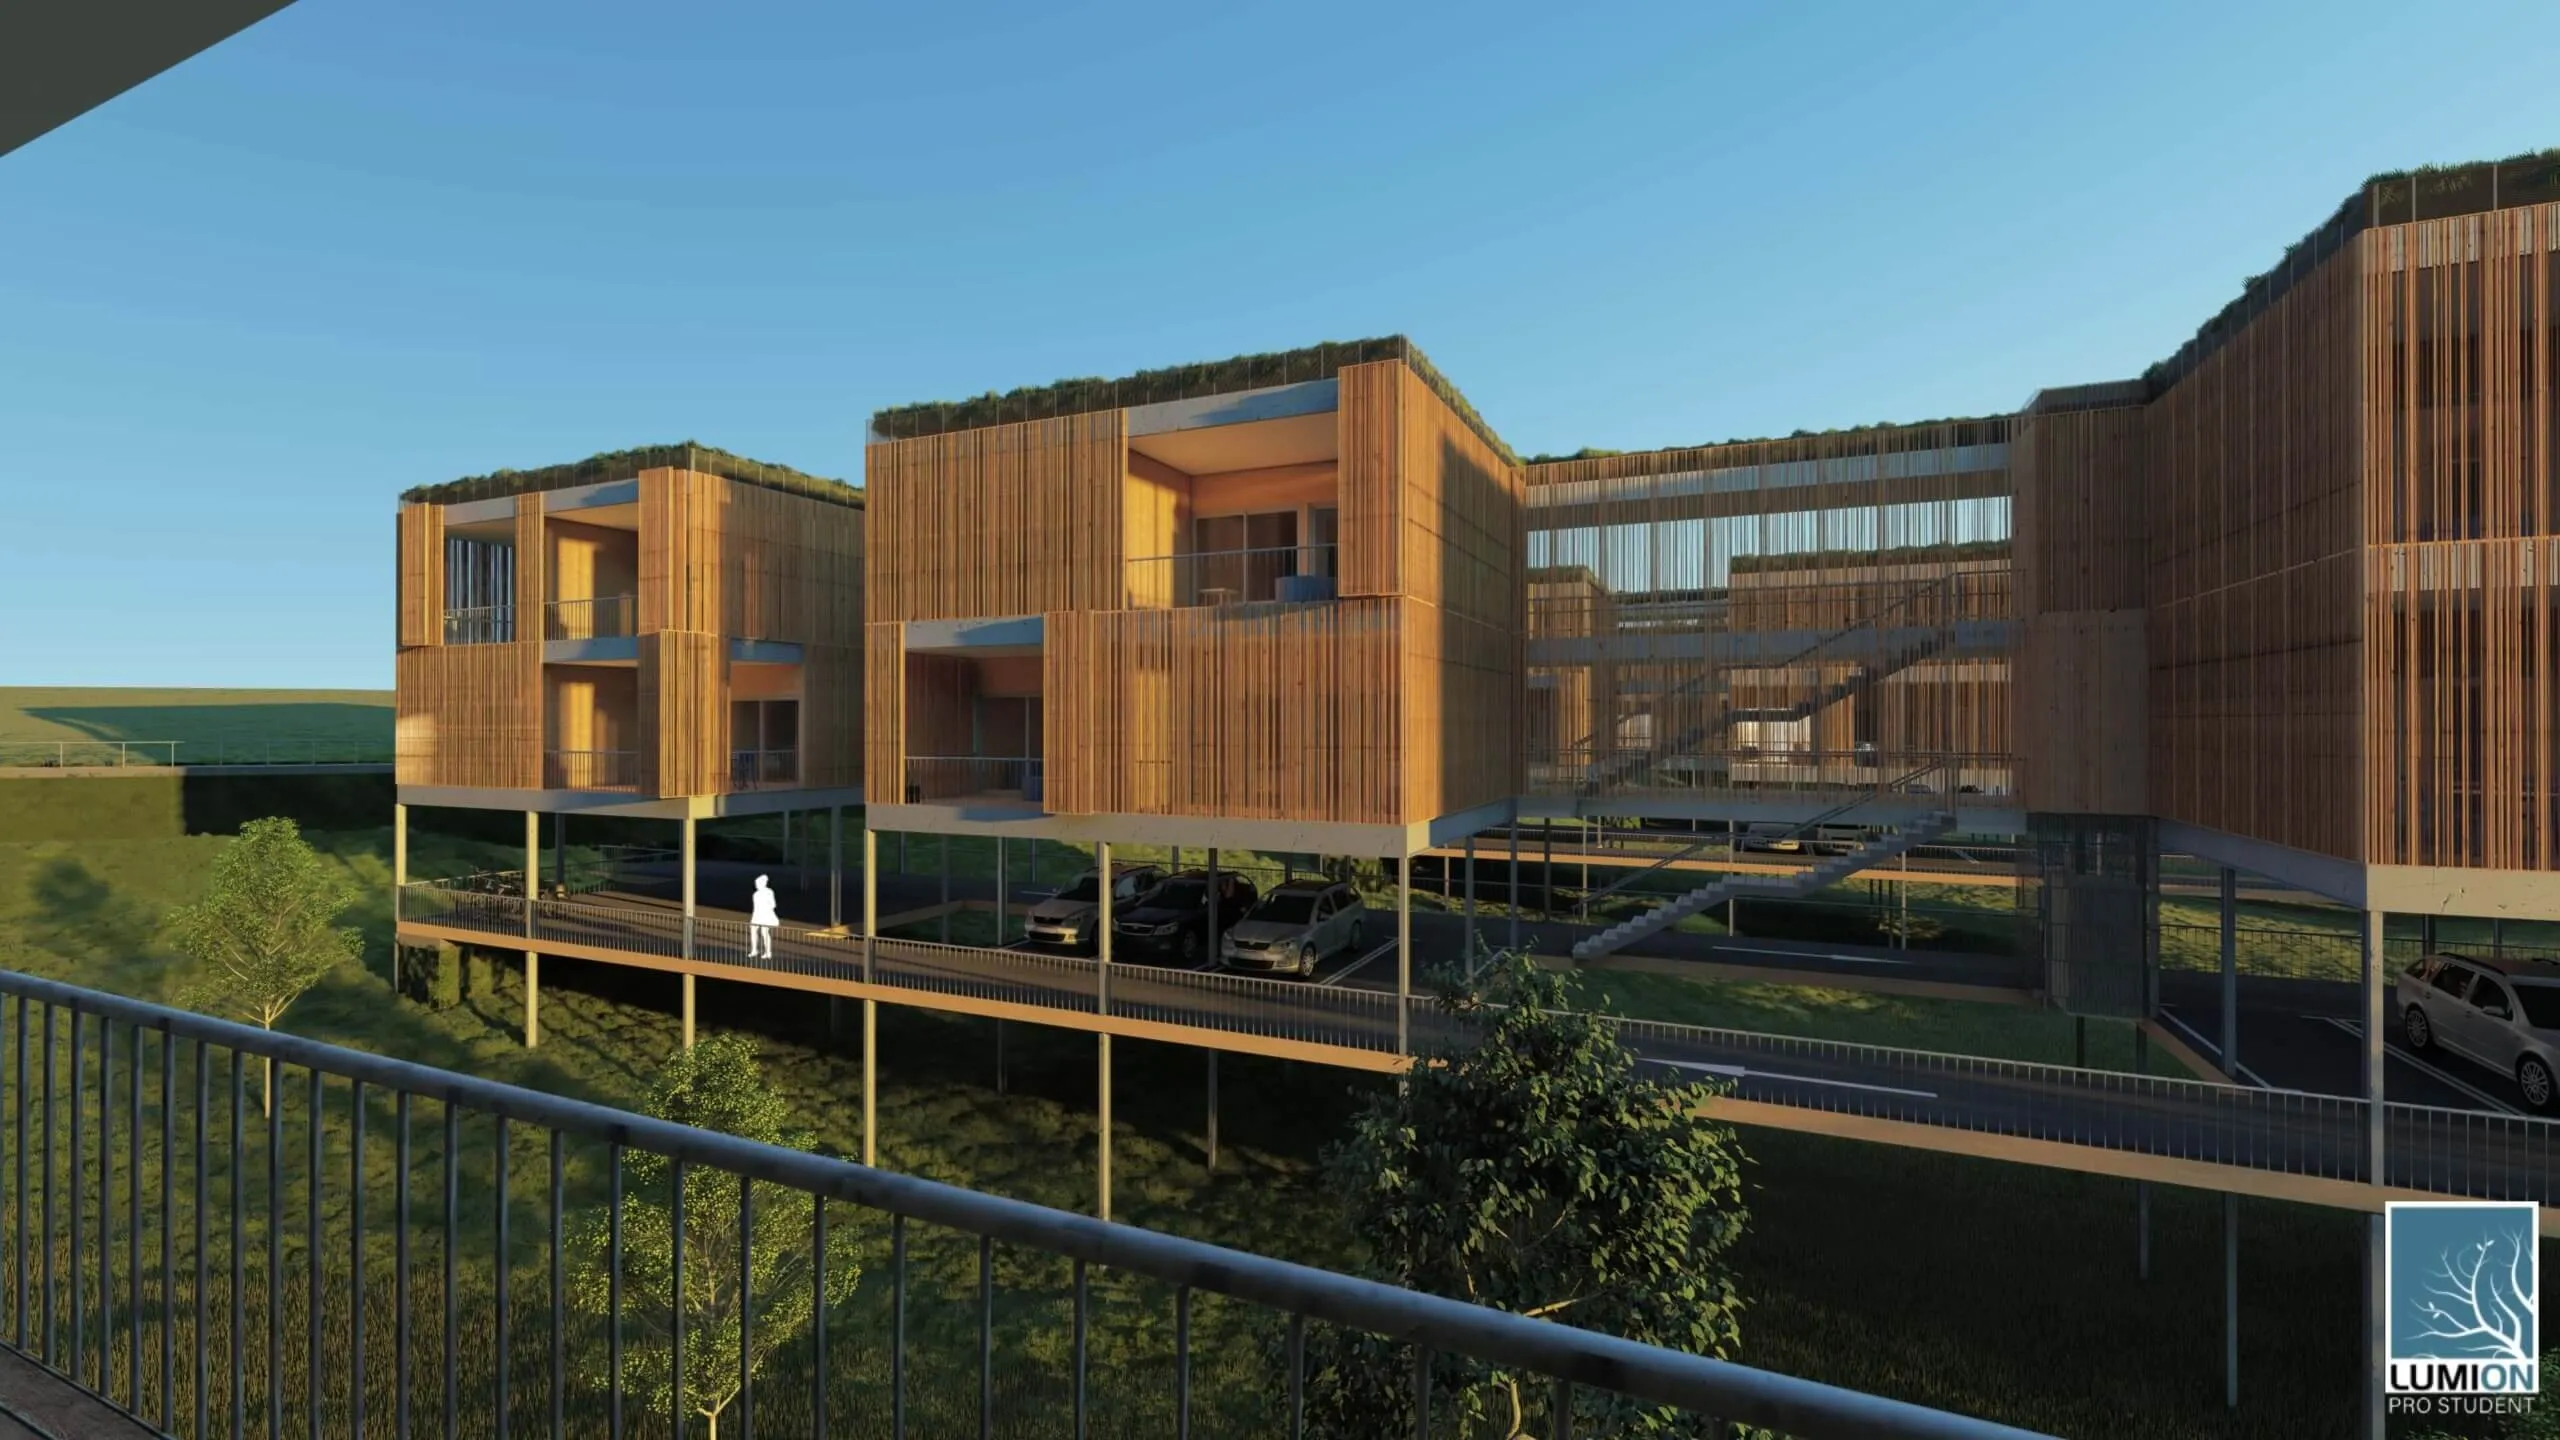
Gökotta Terras — Residential architectural design
Contemporary residential architectural design: light-filled homes with terraces that extend the interior and put spatial efficiency first.
Gokotta Terras is a proposal for contemporary residential architectural design, conceived to deliver homes that are light-filled, functional and in harmony with their surroundings. What defines the project is the way inside and outside are woven together, the abundance of natural light and a balanced composition of volumes.
The proposal puts spatial efficiency and sustainability first, with a layout that encourages cross ventilation and thermal comfort. The terraces are conceived as an extension of the interior, creating a fluid connection between the two and encouraging life outdoors.
For materials and finishes, the scheme combines natural textures and clean lines in pursuit of an architecture that is timeless, elegant and efficient. Every detail is considered to strike a balance between aesthetics, function and durability.
The project reflects the philosophy of Kairós Arquitectura: creating residential spaces where design, wellbeing and the relationship with the surroundings come together in one coherent, contemporary proposal.
Gallery
Other featured projects
All projects →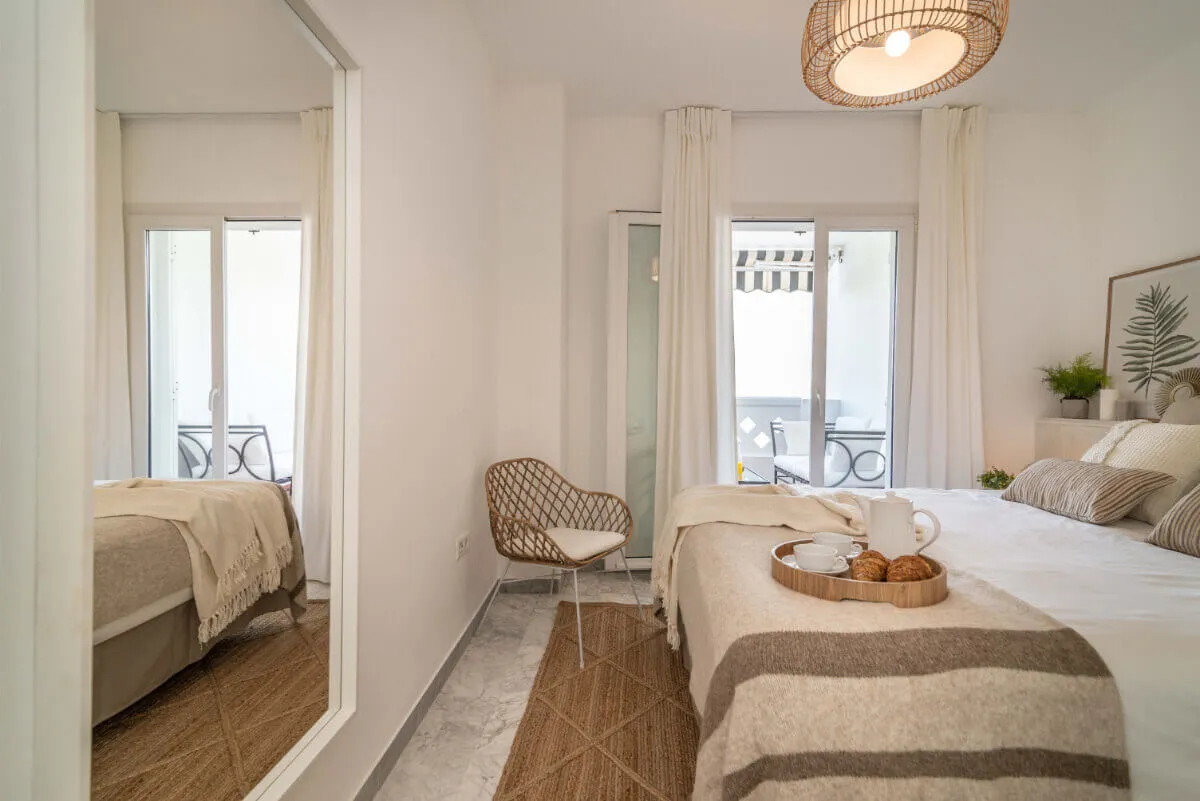
Functional decoration of an apartment in Playa Rocío, Marbella
An interior decoration project in an apartment in Playa Rocío (Marbella). Functional, balanced spaces designed for holiday letting.
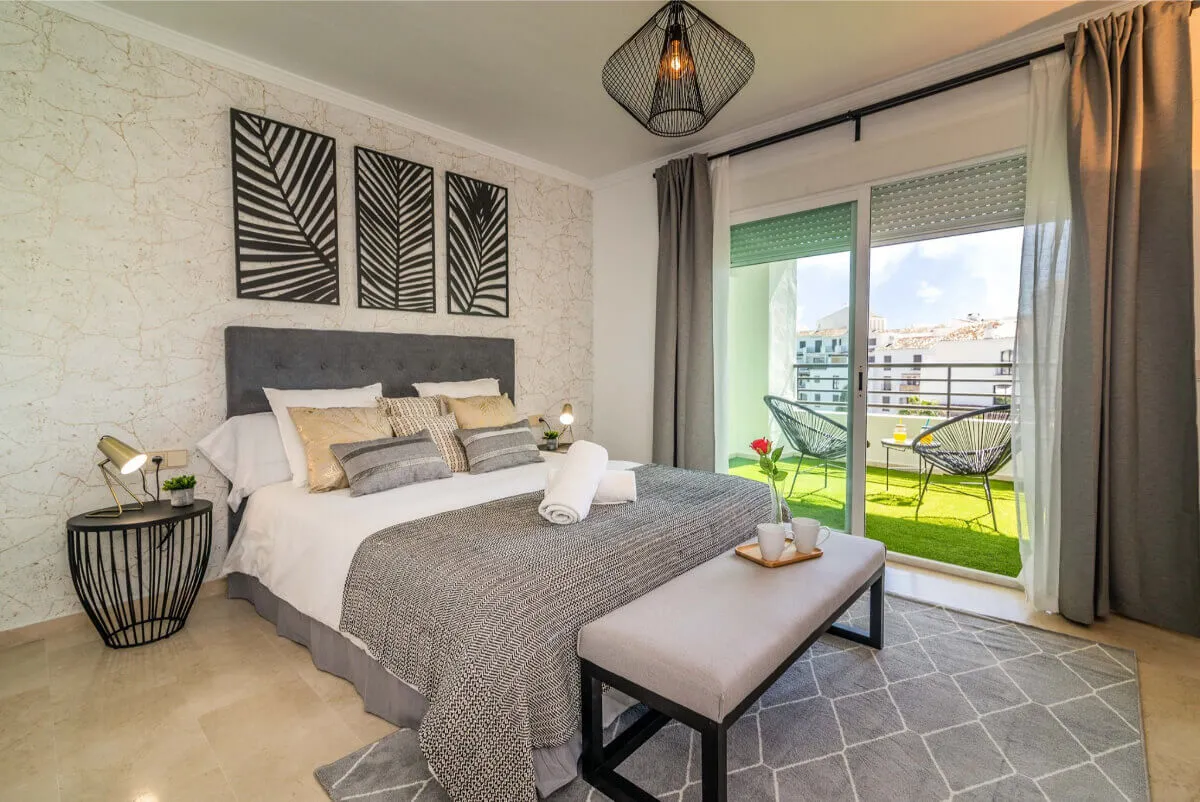
Holiday apartment decoration in Terrazas de Banús, Puerto Banús
A decoration and interior design project in a holiday apartment in Puerto Banús. Modern, functional design shaped around the needs of the space.
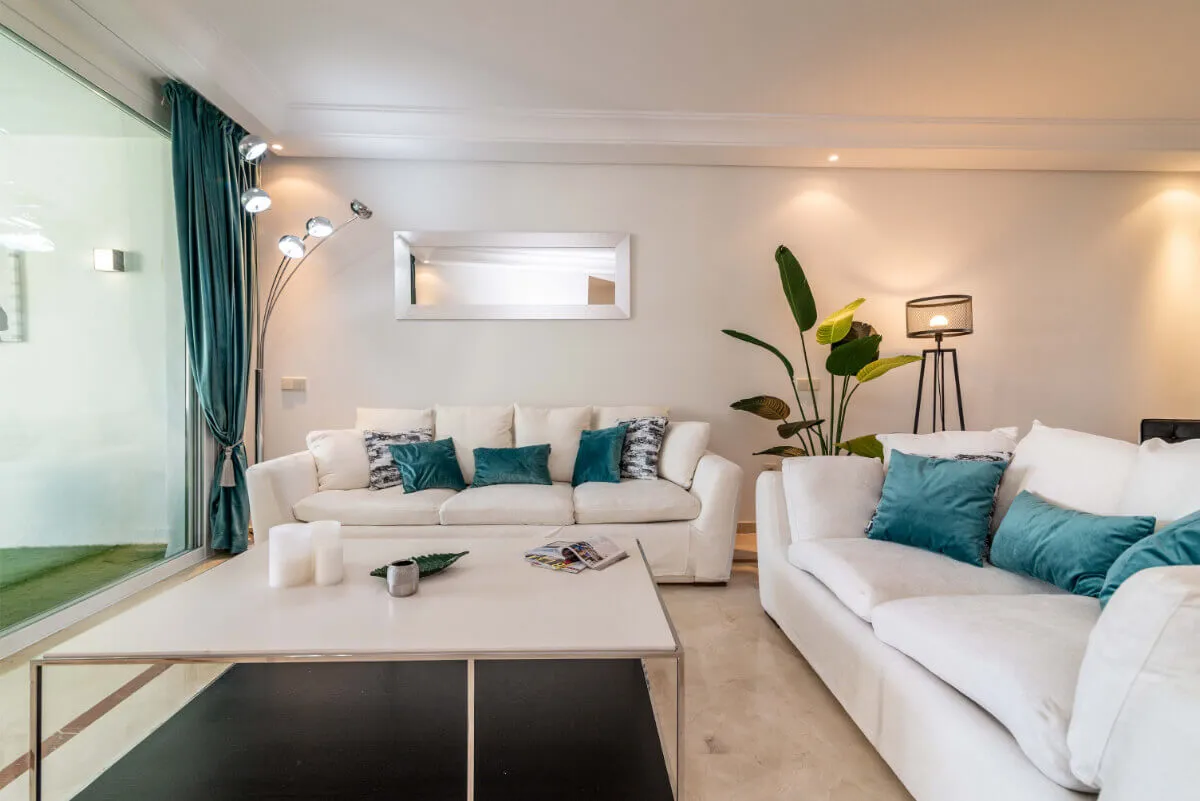
Interior design for a holiday apartment in Jardines de Ventura del Mar, Marbella
An interior design and decoration project in an apartment in Jardines de Ventura del Mar (Marbella). Careful design to update the property and raise its letting value.